
BEDS4
BATHS3 full 1 partial
SQUARE FEET2,665
MLS#1240167
STATUSActive
PROPERTY TYPEResidential - Single Family
SCHOOLMoore
Property Description
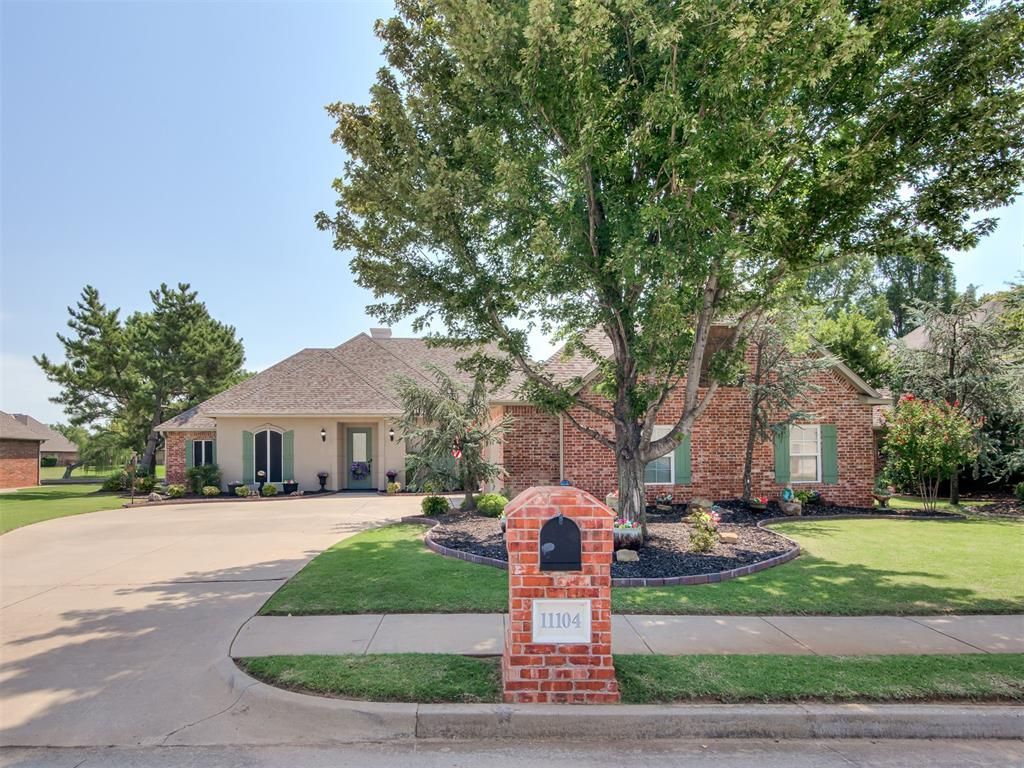
BEST LOT ON THE LAKE!! TALK ABOUT AN UNBELIEVABLE PANORAMIC VIEW FROM YOUR PATIO!! THIS BEAUTIFUL HOME FEATURES A LARGE MASTER SUITE WITH A SITTING AREA WITH LARGE WINDOWS TO ADMIRE THE AMAZING LAKE VIEW!! MASTER ALSO FEATURES CEILING FAN, AIR JETTED TUB, TOWEL WARMER, DOUBLE VANITIES & 2 WALK-IN CLOSETS. 2 OF THE SECONDARY BEDROOMS HAVE LARGE WALKIN COSETS AND FULL BATHS. STUDY HAS BEAUTIFUL BUILTINS & CEILING FAN W/ SMALL BEDROOM/CRAFTROOM ADJACENT. KITCHEN HAS ISLAND, PANTRY, NEWER DISHWASHER, BUILTIN WINE RACK & SMOOTH COOKTOP. HOME HAS BEEN FRESHLY PAINTED INSIDE AND OUT, RECENT LANDSCAPING, NEW SOD, NEW CARPET, NEW SOFFITS & VENTS, STORM SHELTER IN GARAGE. HUGE STORAGE ROOM BACK OF GARAGE. BUILT IN SPEAKER SYSTEM, SPRINKLER SYSTEM, BLINK CAMERA/DOORBELL SYSTEM & GUTTERS W/ GUTTER GAURDS ARE AMONGST THE MANY UPGRADES.
Property Features
Property Type: Residential - Single Family
Fireplaces: 1
Garage: 2
Heating: Geothermal
Home Style: Traditional
Lot Size: 0.29 Acres
Roof Type: Composition
Taxes: $4,974
Year Built: 2004
Amenities
Patio-Covered
Covered Porch
Lake
Rain Gutters
Feature Descriptions
Association Fee Includes: Greenbelt, Common Area Maintenance
Exterior: Brick & Frame
Fireplace: Masonry
HOA Fee: $540
Parking: Concrete
Storm Shelter: Above Ground, Yes
Local Schools
High School: Westmoore HS
Middle School: Brink JHS
Elementary School: Fisher ES
School District: Moore
Listed By / Shown By
Listed By
Agency Name: McGraw Davisson Stewart LLC(BO
Agent Name: Kerri Helm
Agency Phone: (405) 735-3977

Shown By
Agent Name: Alisha Cooper
Agent Phone: (918) 869-1926
Agency Title: Chinowth & Cohen

Estimate Your Payment
Estimated Payment
$ 1,610.19 per month $1,057.14 Principal & Interest $414.50 Property Tax $138.54 Homeowner's InsuranceChange Payment Information

Listing data compilation and photo(s) © 2026 MLSOK, Inc. We do not attempt to verify the currency, completeness, accuracy, or authenticity of the data contained herein. Information is subject to transcription and transmission errors and is provided “as is”. All information, including but not limited to property square footage and lot size, zoning, and fitness for a particular purpose is subject to inaccuracies and should be independently verified through personal inspection and/or consultation with appropriate professionals. The listing information provided is for consumers’ personal, non-commercial use and may not be used for any purpose other than to identify prospective purchasers. This data is copyrighted and may not be transmitted, retransmitted, copied, framed, repurposed, or altered in any way for any other site, individual and/or purpose without the express written permission of MLSOK, Inc.
Privacy Policy / DMCA Notice / ADA Accessibility


This site is hosted, designed and copyright
© 1994 - 2026 by
Delta Media Group, Inc. -- Patent Pending --
11104 Shoreside Drive | MLS# 1240167
This single family home located at 11104 Shoreside Drive, Oklahoma City, OK 73170 is currently listed for sale with an asking price of $475,000. This property was built in 2004 and has 4 bedrooms and 3 full and 1 partial baths with 2665 sq. ft. Shoreside Drive is located within the Moore school district. Search Oklahoma City real estate on alishacooper.ccoklahoma.com today.