
BEDS3
BATHS2 full
SQUARE FEET1,814
MLS#1239033
STATUSActive
PROPERTY TYPEResidential - Single Family
SCHOOLMoore
Property Description
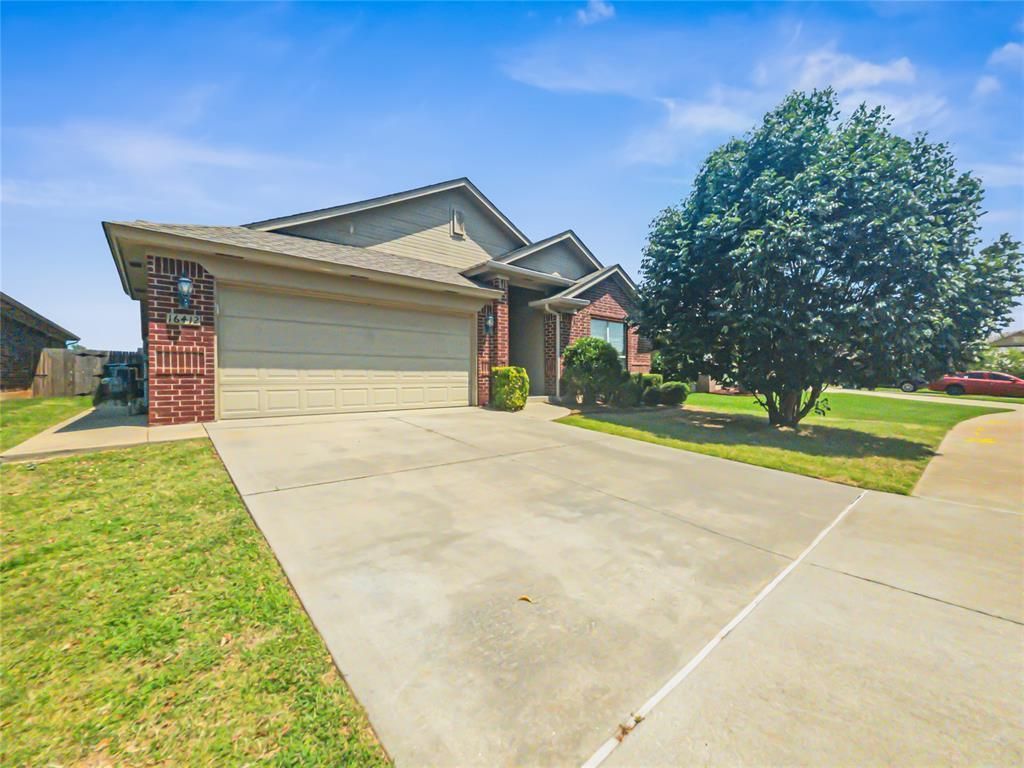
Great home, great location! 3 Beds, 2 Full Baths, AND a Flex Room that could be a study, 2nd dining, or as this is located directly off the main living area a nursery would be perfect. Home offers an open floor plan with 10 foot ceilings in the living/dining/kitchen/flex, crown molding in living and entry way, and a mudroom with storage bench. Kitchen has lots of cabinet/pantry space and solid surface countertops. Primary bedroom suite is located away from the other bedrooms offers vaulted ceilings, double doors leading to primary bathroom that has shower, tub, vanities and large walk in closet. Nice sized backyard, not small not big and no neighbors directly behind the home, just a big field. 2 car garage features shelving/hanging storage as well as in-ground 6-8 person storm shelter. NEW HVAC in 2024, upgraded to a 4 Ton workhorse that made the home cooler in summer and a slight reduction in overall electricity costs. Other features such as paved side walkway, wired ethernet ports, and built-in surround speakers in the living room are all included. Owner has an active Oklahoma Real Estate License #160155
Property Features
Property Type: Residential - Single Family
Fenced: Yes
Garage: 2
Heating: Gas
Home Style: Ranch
Lot Size: 0.13 Acres
Roof Type: Composition
Taxes: $2,926
Year Built: 2012
Amenities
Patio-Covered
Covered Porch
Feature Descriptions
Appliances: Dishwasher, Disposal, Microwave, Water Heater
Association Fee Includes: Greenbelt, Common Area Maintenance
Exterior: Brick & Frame
Fencing: Wood
Fireplace: None
HOA Fee: $259
Lot: Interior Lot
Storm Shelter: Garage Floor
Utilities: Electricity Available, Natural Gas Available, High Speed Internet
Local Schools
High School: Southmoore HS
Middle School: Southridge JHS
Elementary School: Wayland Bonds ES
School District: Moore
Listed By / Shown By
Listed By
Agency Name: Realty of America LLC
Agent Name: Dennis Dunn
Agency Phone: (405) 529-0148

Shown By
Agent Name: Alisha Cooper
Agent Phone: (918) 869-1926
Agency Title: Chinowth & Cohen

Estimate Your Payment
Estimated Payment
$ 872.89 per month $556.17 Principal & Interest $243.83 Property Tax $72.89 Homeowner's InsuranceChange Payment Information

Listing data compilation and photo(s) © 2026 MLSOK, Inc. We do not attempt to verify the currency, completeness, accuracy, or authenticity of the data contained herein. Information is subject to transcription and transmission errors and is provided “as is”. All information, including but not limited to property square footage and lot size, zoning, and fitness for a particular purpose is subject to inaccuracies and should be independently verified through personal inspection and/or consultation with appropriate professionals. The listing information provided is for consumers’ personal, non-commercial use and may not be used for any purpose other than to identify prospective purchasers. This data is copyrighted and may not be transmitted, retransmitted, copied, framed, repurposed, or altered in any way for any other site, individual and/or purpose without the express written permission of MLSOK, Inc.
Privacy Policy / DMCA Notice / ADA Accessibility


This site is hosted, designed and copyright
© 1994 - 2026 by
Delta Media Group, Inc. -- Patent Pending --
16412 Drywater Drive | MLS# 1239033
This single family home located at 16412 Drywater Drive, Oklahoma City, OK 73170 is currently listed for sale with an asking price of $249,900. This property was built in 2012 and has 3 bedrooms and 2 full baths with 1814 sq. ft. Drywater Drive is located within the Moore school district. Search Oklahoma City real estate on alishacooper.ccoklahoma.com today.