
BEDS3
BATHS2 full
SQUARE FEET1,833
MLS#1241258
STATUSActive
PROPERTY TYPEResidential - Single Family
SCHOOLMiddleberg
Property Description
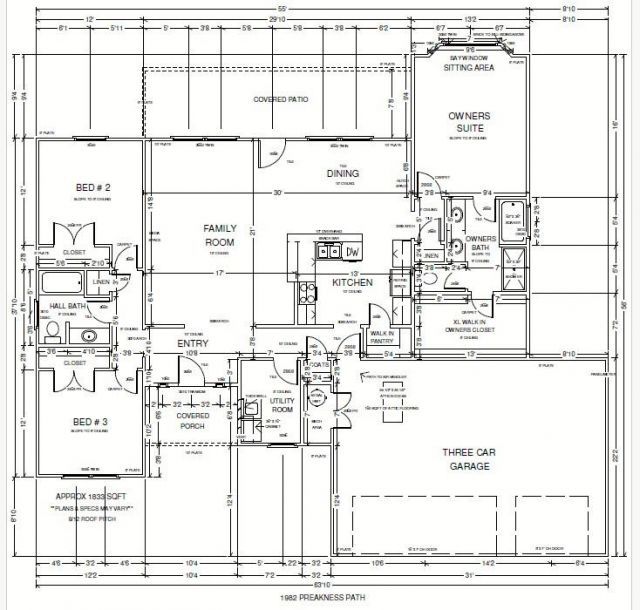
Sitting on nearly 2 acres at the end of the cul-de-sac, this home brings a contemporary flair to rural living. Upon entry you are greeted by a wall of windows beaming natural light and views to the backyard. The kitchen boasts ample counter space, eat in seating, quartz countertops and a walk in panty. You wont be short on storage or work space in this chef inspired kitchen. The primary suite is located at the back of the home also featuring backyard view and bay window seating. The spa like en-suite offers dual vanities, a private toilet and separate tub/shower. Don't miss the XL walk in closet, sure to accommodate a large wardrobe. Situated across the home in the guest wing are two 12x12 guest rooms and a second full bathroom. If the three car garage isn't enough to accommodate all your vehicles, hobbies and toys, ask about adding a 30x40 shop building to this property!
Property Features
Property Type: Residential - Single Family
Garage: 3
Heating: Heat Pump
Home Style: Craftsman
Lot Size: 1.95 Acres
Roof Type: Composition
Taxes: $123,456
Year Built: 2026
Amenities
Ceiling Fan(s)
Laundry Room
Patio-Covered
Covered Porch
Feature Descriptions
Appliances: Dishwasher, Disposal, Microwave
Association Fee Includes: Common Area Maintenance
Exterior: Brick & Frame
Fireplace: None
HOA Fee: $250
Home Warrany: 1
Lot: Cul-De-Sac
Parking: Concrete, Gravel
Storm Shelter: No
Utilities: Aerobic System, Electricity Available, High Speed Internet, Private Well Available
Local Schools
High School: N/A
Middle School: N/A
Elementary School: Middleberg Public School
School District: Middleberg
Listed By / Shown By
Listed By
Agency Name: Coldwell Banker Select
Agent Name: Tamela McSwain
Agency Phone: (405) 720-1116

Shown By
Agent Name: Alisha Cooper
Agent Phone: (918) 869-1926
Agency Title: Chinowth & Cohen

Estimate Your Payment
Estimated Payment
$ 11,158.96 per month $770.05 Principal & Interest $10,288.00 Property Tax $100.92 Homeowner's InsuranceChange Payment Information

Listing data compilation and photo(s) © 2026 MLSOK, Inc. We do not attempt to verify the currency, completeness, accuracy, or authenticity of the data contained herein. Information is subject to transcription and transmission errors and is provided “as is”. All information, including but not limited to property square footage and lot size, zoning, and fitness for a particular purpose is subject to inaccuracies and should be independently verified through personal inspection and/or consultation with appropriate professionals. The listing information provided is for consumers’ personal, non-commercial use and may not be used for any purpose other than to identify prospective purchasers. This data is copyrighted and may not be transmitted, retransmitted, copied, framed, repurposed, or altered in any way for any other site, individual and/or purpose without the express written permission of MLSOK, Inc.
Privacy Policy / DMCA Notice / ADA Accessibility


This site is hosted, designed and copyright
© 1994 - 2026 by
Delta Media Group, Inc. -- Patent Pending --
1982 Preakness Path | MLS# 1241258
This single family home located at 1982 Preakness Path , Blanchard, OK 73010 is currently listed for sale with an asking price of $346,000. This property was built in 2026 and has 3 bedrooms and 2 full baths with 1833 sq. ft. Preakness Path is located within the Middleberg school district. Search Blanchard real estate on alishacooper.ccoklahoma.com today.