
BEDS3
BATHS3 full 2 partial
SQUARE FEET2,971
MLS#1241150
STATUSActive
PROPERTY TYPEResidential - Single Family
SCHOOLBlanchard
Property Description
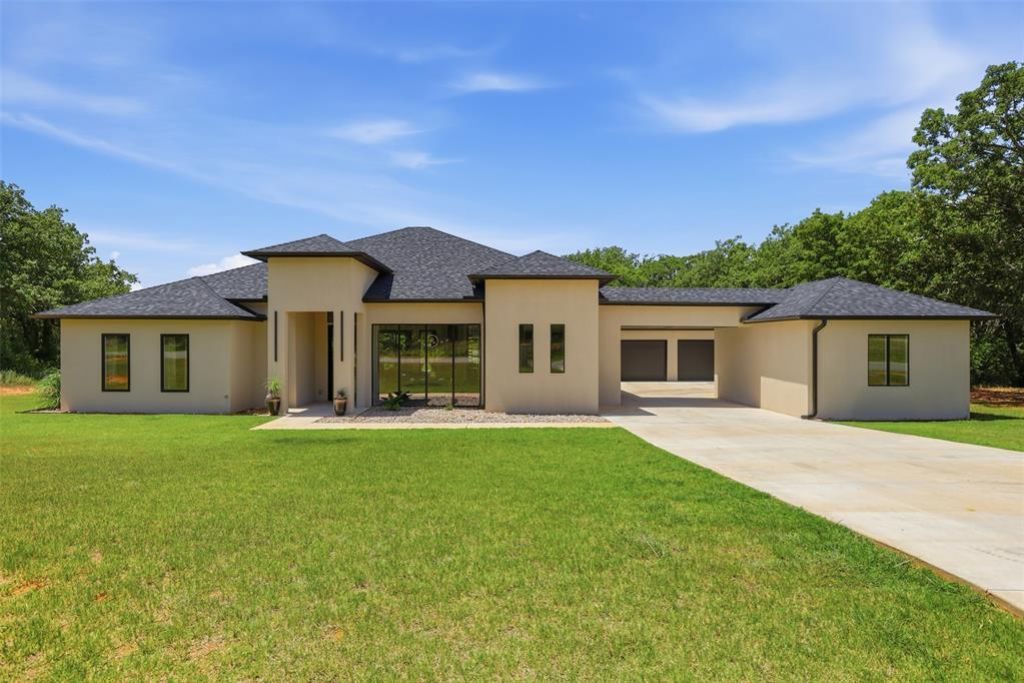
Luxury custom-built home situated on a spacious 1/2-acre lot backing directly to the fairway in the elite, gated Winter Creek Golf and Country Club golfing community. Designed for both refined living and effortless entertaining, this exceptional residence features 3 bedrooms, a dedicated office/4th bedroom, 3 full bathrooms, and 2 half baths. One conveniently located indoors and an additional half bath with easy access from the outdoor living area. Abundant natural light fills the home, highlighting the polished concrete floors, soaring 12-foot ceilings, and thoughtfully designed open living spaces. The gourmet kitchen features quartz countertops and a spacious butler's pantry. Step outside to an incredible outdoor living area overlooking the fairway, creating the perfect setting for relaxing or entertaining. Enjoy the lifestyle this premier community offers with a clubhouse featuring pools, tennis courts, and an on-site restaurant and bar. A rare opportunity to own a custom luxury home with exceptional amenities and beautiful golf course views.
Property Features
Property Type: Residential - Single Family
Fireplaces: 3
Garage: 4
Heating: Electric
Home Style: Mediterranean
Lot Size: 0.56 Acres
Roof Type: Composition
Taxes: $6,000
Year Built: 2024
Amenities
Patio-Covered
Covered Porch
Fire Pit
Rain Gutters
Feature Descriptions
Association Fee Includes: Gated Entry, Greenbelt
Exterior: Frame, Stucco
Fireplace: Electric
HOA Fee: $700
Lot: Interior Lot
Storm Shelter: No
Local Schools
High School: Blanchard HS
Middle School: Blanchard MS
Elementary School: Blanchard ES,Blanchard Intermediate ES
School District: Blanchard
Listed By / Shown By
Listed By
Agency Name: Always Real Estate
Agent Name: Neely Delno
Agency Phone: (405) 361-0874

Shown By
Agent Name: Alisha Cooper
Agent Phone: (918) 869-1926
Agency Title: Chinowth & Cohen

Estimate Your Payment
Estimated Payment
$ 2,261.81 per month $1,557.67 Principal & Interest $500.00 Property Tax $204.14 Homeowner's InsuranceChange Payment Information

Listing data compilation and photo(s) © 2026 MLSOK, Inc. We do not attempt to verify the currency, completeness, accuracy, or authenticity of the data contained herein. Information is subject to transcription and transmission errors and is provided “as is”. All information, including but not limited to property square footage and lot size, zoning, and fitness for a particular purpose is subject to inaccuracies and should be independently verified through personal inspection and/or consultation with appropriate professionals. The listing information provided is for consumers’ personal, non-commercial use and may not be used for any purpose other than to identify prospective purchasers. This data is copyrighted and may not be transmitted, retransmitted, copied, framed, repurposed, or altered in any way for any other site, individual and/or purpose without the express written permission of MLSOK, Inc.
Privacy Policy / DMCA Notice / ADA Accessibility


This site is hosted, designed and copyright
© 1994 - 2026 by
Delta Media Group, Inc. -- Patent Pending --
2319 Clubhouse Drive | MLS# 1241150
This single family home located at 2319 Clubhouse Drive, Blanchard, OK 73010 is currently listed for sale with an asking price of $699,900. This property was built in 2024 and has 3 bedrooms and 3 full and 2 partial baths with 2971 sq. ft. Clubhouse Drive is located within the Blanchard school district. Search Blanchard real estate on alishacooper.ccoklahoma.com today.