
BEDS4
BATHS2 full 1 partial
SQUARE FEET1,880
MLS#1237711
STATUSActive
PROPERTY TYPEResidential - Single Family
SCHOOLCashion
Property Description
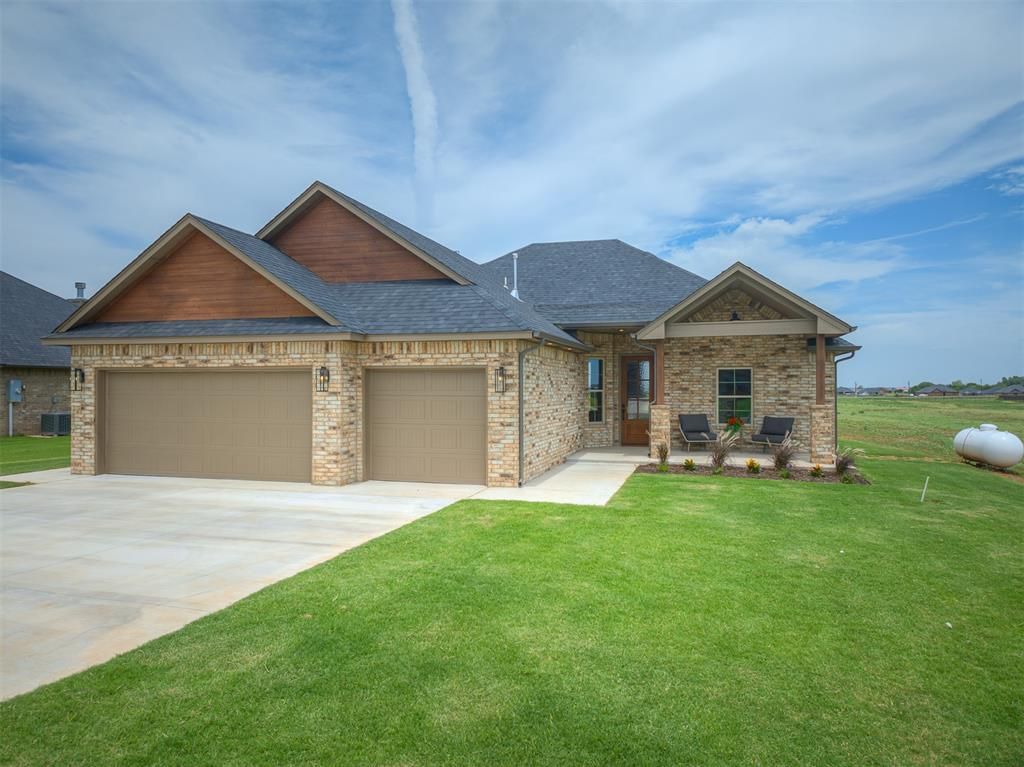
Prepare to be amazed by the exceptional craftsmanship, stunning finishes, and high-end upgrades packed into this spectacular new construction home! Perfectly situated on a generous 0.55-acre lot in the highly desirable Verde Ridge community, this property seamlessly blends modern elegance with everyday functionality.Boasting a fabulous, open-concept floor plan that effortlessly utilizes every square inch, this home feels significantly larger than its 1,880 square feet.Property Highlights:The Ultimate Chef's Kitchen: Features custom, wrapping cabinetry that reaches all the way to the ceiling for maximum storage, a center island perfect for entertaining, spacious pantry, and premium stainless steel appliances with a gas range.Thoughtful Layout & Design: The luxurious primary suite offers ultimate convenience with a laundry room that connects directly to the large master closet.Flexible Living: A versatile 4th bedroom makes the perfect dedicated home office, study, or play room.Daily Conveniences: A custom mud bench and a handy half-bath are perfectly positioned right off the garage. Enjoy the efficiency and comfort of a gas furnace and high-quality finishes throughout.Outdoor Oasis: Relax on the oversized covered patio looking out over your beautifully landscaped yard, complete with a built-in underground sprinkler system.Located less than one mile from the highly sought-after Cashion School District, this home offers the perfect slice of small-town luxury. It is completely turn-key and ready for you to move right in!
Property Features
Property Type: Residential - Single Family
Fireplaces: 1
Garage: 3
Heating: Gas
Home Style: Dallas
Lot Size: 0.55 Acres
Roof Type: Heavy Comp
Taxes: $99,999
Year Built: 2026
Amenities
Ceiling Fan(s)
Combo Woodwork
Laundry Room
Patio-Covered
Covered Porch
Feature Descriptions
Appliances: Dishwasher, Disposal, Microwave, Water Heater
Association Fee Includes: Greenbelt, Common Area Maintenance
Days on Site: 1
Exterior: Brick, Brick & Frame
Fireplace: Wood Burning
HOA Fee: $250
Home Warrany: 1
Lot: Interior Lot
Parking: Concrete
Storm Shelter: No
Utilities: Aerobic System, Electricity Available, High Speed Internet, Propane, Rural Water
Local Schools
High School: Cashion HS
Middle School: Cashion MS
Elementary School: Cashion ES
School District: Cashion
Listed By / Shown By
Listed By
Agency Name: Gateway Realty LLC
Agent Name: Anita Robinson
Agency Phone: (405) 641-7388

Shown By
Agent Name: Alisha Cooper
Agent Phone: (918) 869-1926
Agency Title: Chinowth & Cohen

Estimate Your Payment
Estimated Payment
$ 9,314.72 per month $867.75 Principal & Interest $8,333.25 Property Tax $113.72 Homeowner's InsuranceChange Payment Information

Listing data compilation and photo(s) © 2026 MLSOK, Inc. We do not attempt to verify the currency, completeness, accuracy, or authenticity of the data contained herein. Information is subject to transcription and transmission errors and is provided “as is”. All information, including but not limited to property square footage and lot size, zoning, and fitness for a particular purpose is subject to inaccuracies and should be independently verified through personal inspection and/or consultation with appropriate professionals. The listing information provided is for consumers’ personal, non-commercial use and may not be used for any purpose other than to identify prospective purchasers. This data is copyrighted and may not be transmitted, retransmitted, copied, framed, repurposed, or altered in any way for any other site, individual and/or purpose without the express written permission of MLSOK, Inc.
Privacy Policy / DMCA Notice / ADA Accessibility


This site is hosted, designed and copyright
© 1994 - 2026 by
Delta Media Group, Inc. -- Patent Pending --
29747 Jade Street | MLS# 1237711
This single family home located at 29747 Jade Street, Cashion, OK 73016 is currently listed for sale with an asking price of $389,900. This property was built in 2026 and has 4 bedrooms and 2 full and 1 partial baths with 1880 sq. ft. Jade Street is located within the Cashion school district. Search Cashion real estate on alishacooper.ccoklahoma.com today.