
BEDS3
BATHS2 full
SQUARE FEET1,593
MLS#134831
STATUSActive
PROPERTY TYPEResidential - Single Family
SUBDIVISIONQuail Ridge South
SCHOOLSangre Ridge Elementary
Property Description
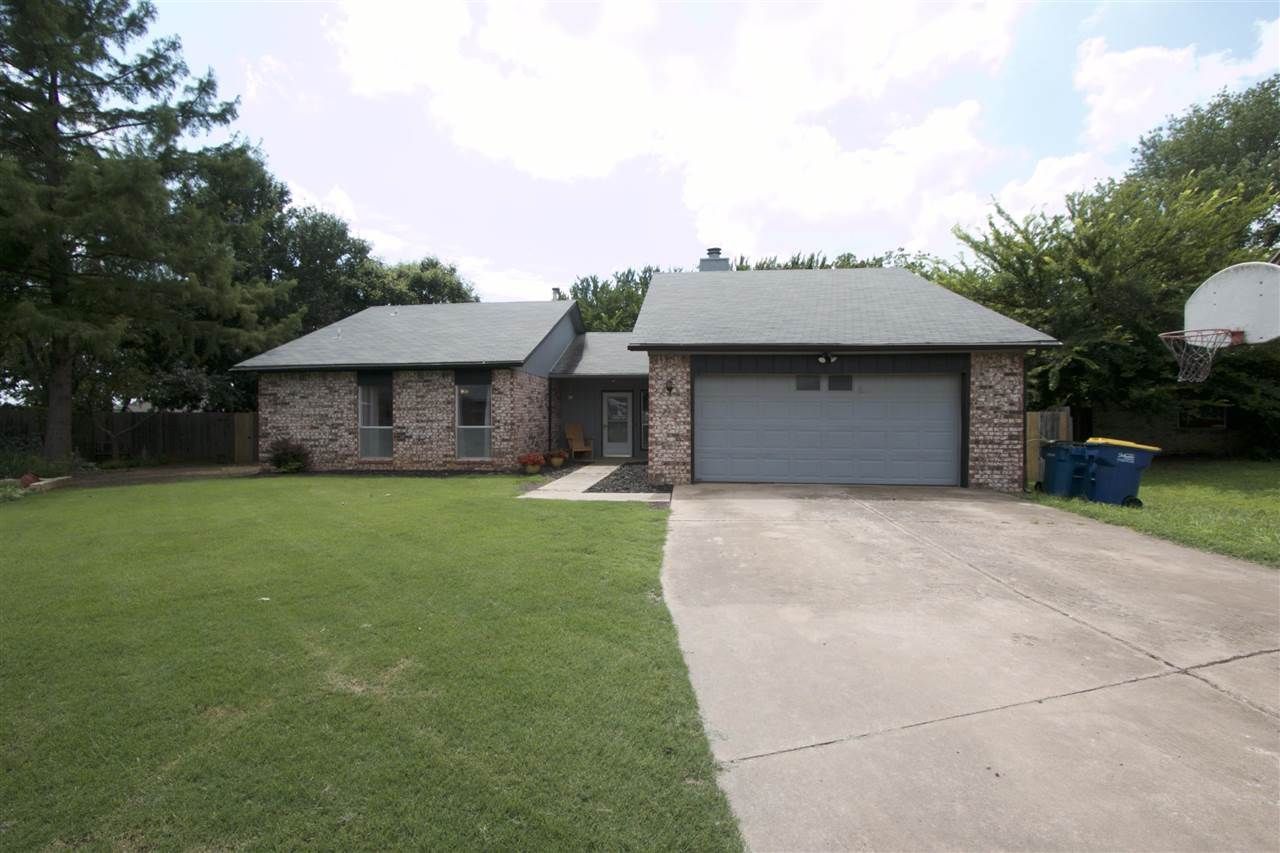
Welcome home to this charming 3-bedroom, 2-bathroom property located in an established, family-friendly community! Just walking distance to Sangre schools, this home offers both convenience and a fantastic lifestyle. Perfect for those who enjoy staying active, the neighborhood features great walking areas and a strong sense of community. Kids will love the safe, welcoming atmosphere, while the fenced backyard provides the perfect space for play, pets, or outdoor entertaining. Additional highlights include a 2-car garage, comfortable living spaces, and a location that combines everyday convenience with a vibrant neighborhood feel. Whether youre raising a family or simply looking for a home in a great cul-de-sac location, this property is one you wont want to miss.
Property Features
Property Type: Residential - Single Family
Cooling: Central
Fuel Type: Natural Gas
Garage: 2 car attached
Heating: Forced Air
Lot Size: 88.1 x 142.185
Roof Type: Composition
Stories: 1.0
Taxes: $2,474
Year Built: 1979
Feature Descriptions
Appliances: Microwave, Range, Dishwasher, Garbage Disposal
Bedrooms: All off of hallway
City Flood Area: No
Days on Site: 1
Dining Room: Off of Kitchen
Electric: City
Exterior: Brick Veneer, Siding
Fencing: Back, Metal, Wood
Flood Insurance: No
Gas: Natural
Hoa Fee: none
HOA Y/N: No
Homestead: Yes
Interior/Exterior: Garage Door Opener, Fireplace, Patio, Outbuildings
Kitchen: Good size
Living Room: Fireplace
Lot: Cul-de-sac
Lot Dimensions: 88.1 x 142.185
Road Surface: Paved
Sewer: City
Utility Room: Next to kitchen/garage
Windows: Partial
Zoning: Small Lot Single Family Stw
Local Schools
School District: Sangre Ridge Elementary
Listed By / Shown By
Listed By
Agency Name: Fisher Provence, REALTORS
Agency Phone: 405-743-4440
Shown By
Agent Name: Alisha Cooper
Agent Phone: (918) 869-1926
Agency Title: Chinowth & Cohen

Estimate Your Payment
Estimated Payment
$ 783.87 per month $510.77 Principal & Interest $206.17 Property Tax $66.94 Homeowner's InsuranceChange Payment Information

Privacy Policy / DMCA Notice / ADA Accessibility


This site is hosted, designed and copyright
© 1994 - 2026 by
Delta Media Group, Inc. -- Patent Pending --
3323 W 29th Court | MLS# 134831
This single family home located at 3323 W 29th Court, Stillwater, OK is currently listed for sale with an asking price of $229,500. This property was built in 1979 and has 3 bedrooms and 2 full baths with 1593 sq. ft. W 29th Court is located in the Quail Ridge South subdivision within the Sangre Ridge Elementary school district. Search Quail Ridge South real estate on alishacooper.ccoklahoma.com today.