
BEDS4
BATHS2 full
SQUARE FEET1,785
MLS#1241161
STATUSActive
PROPERTY TYPEResidential - Single Family
SCHOOLMustang
Property Description
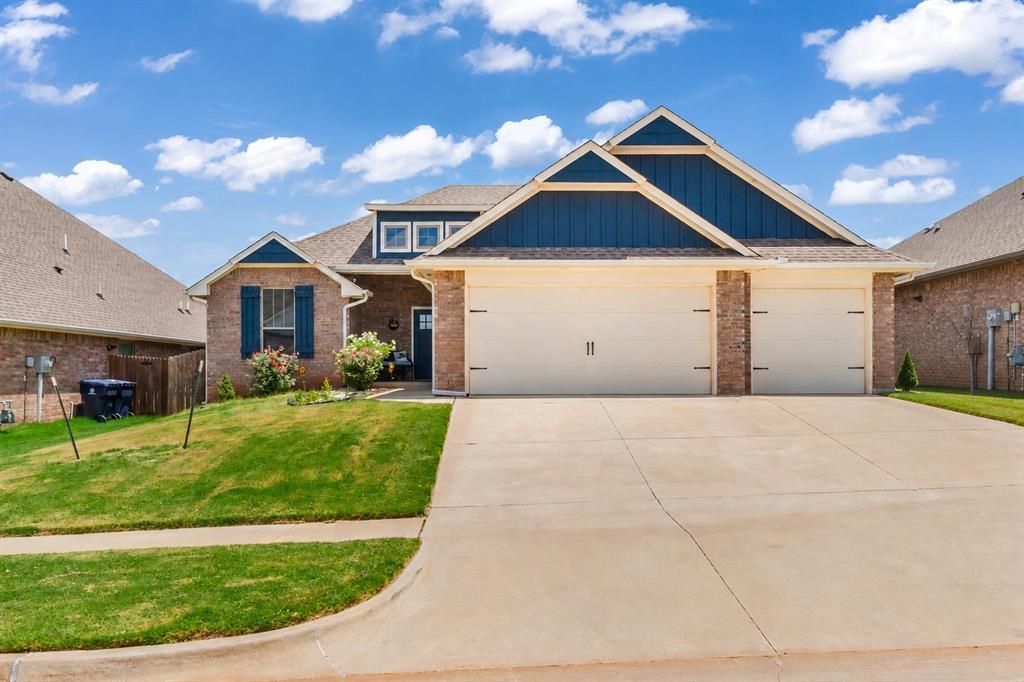
Owner Financing Available! Skip the traditional bank process and make homeownership more accessible with seller financing. This beautiful 4-bedroom, 2-bathroom home offers approximately 1,800 sq. ft. of modern living space and was built in 2022. Featuring an open-concept layout, spacious bedrooms, a well-designed kitchen, and contemporary finishes throughout, this home is perfect for families or anyone looking for a move-in-ready property. Conveniently located in Mustang with easy access to shopping, dining, schools, and major highways. Owner financing (Dueà±o a Dueà±o). Don't miss this opportunity to own a newer home with flexible financing options. Contact us today for financing terms and more information.
Property Features
Property Type: Residential - Single Family
Fireplaces: 2
Garage: 3
Heating: Gas
Home Style: Traditional
Lot Size: 0.17 Acres
Roof Type: Composition
Taxes: $4,678
Year Built: 2022
Amenities
Patio-Covered
Covered Porch
Feature Descriptions
Association Fee Includes: Common Area Maintenance
Days on Site: 1
Exterior: Brick & Frame, Masonry Vaneer
Fireplace: Insert
HOA Fee: $220
Lot: Interior Lot
Storm Shelter: Garage Floor
Local Schools
High School: Mustang HS
Middle School: Mustang MS
Elementary School: Mustang ES,Mustang Horizon Ies
School District: Mustang
Listed By / Shown By
Listed By
Agency Name: Black Label Realty
Agent Name: Jesse Archila
Agency Phone: (405) 849-5209

Shown By
Agent Name: Alisha Cooper
Agent Phone: (918) 869-1926
Agency Title: Chinowth & Cohen

Estimate Your Payment
Estimated Payment
$ 1,270.86 per month $778.95 Principal & Interest $389.83 Property Tax $102.08 Homeowner's InsuranceChange Payment Information

Listing data compilation and photo(s) © 2026 MLSOK, Inc. We do not attempt to verify the currency, completeness, accuracy, or authenticity of the data contained herein. Information is subject to transcription and transmission errors and is provided “as is”. All information, including but not limited to property square footage and lot size, zoning, and fitness for a particular purpose is subject to inaccuracies and should be independently verified through personal inspection and/or consultation with appropriate professionals. The listing information provided is for consumers’ personal, non-commercial use and may not be used for any purpose other than to identify prospective purchasers. This data is copyrighted and may not be transmitted, retransmitted, copied, framed, repurposed, or altered in any way for any other site, individual and/or purpose without the express written permission of MLSOK, Inc.
Privacy Policy / DMCA Notice / ADA Accessibility


This site is hosted, designed and copyright
© 1994 - 2026 by
Delta Media Group, Inc. -- Patent Pending --
5512 Carmel Creek Drive | MLS# 1241161
This single family home located at 5512 Carmel Creek Drive, Mustang, OK 73064 is currently listed for sale with an asking price of $350,000. This property was built in 2022 and has 4 bedrooms and 2 full baths with 1785 sq. ft. Carmel Creek Drive is located within the Mustang school district. Search Mustang real estate on alishacooper.ccoklahoma.com today.