
BEDS4
BATHS3 full 1 partial
SQUARE FEET3,100
MLS#1240755
STATUSActive
PROPERTY TYPEResidential - Single Family
SCHOOLOkarche
Property Description
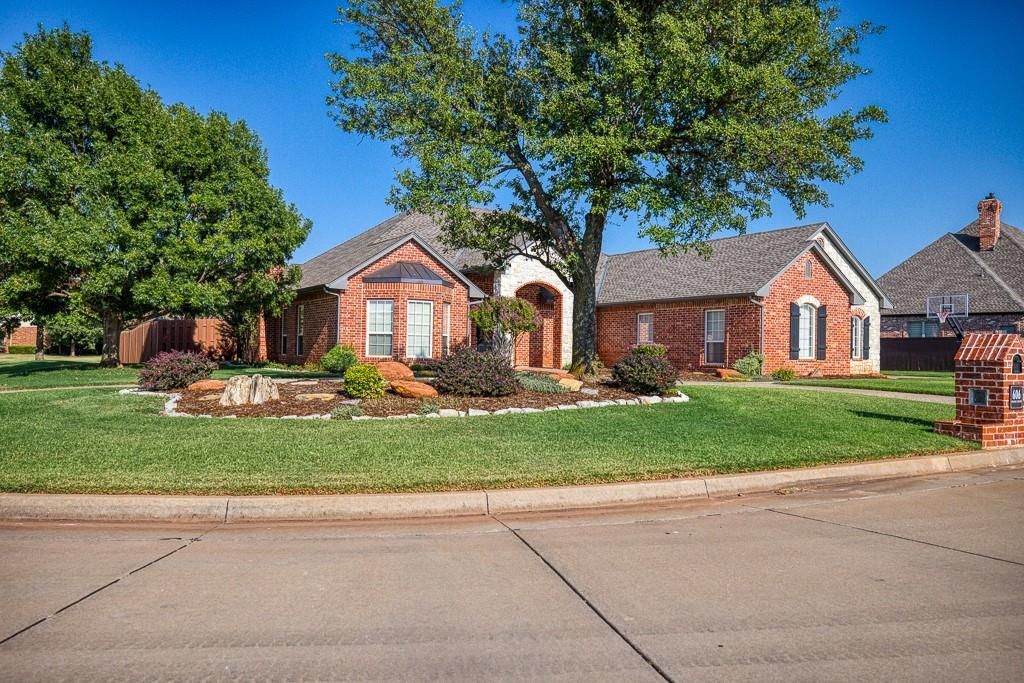
Meticulously cared for is an understatement! This gem looks as if it has never been lived in! Custom built, there was definitely thought and planning put into this floor plan! Home office has built in cabinets, game room (or additional living room) offers a massive storage closet. Living room boasts a beautiful gas fireplace and flows into the kitchen and dining area. Kitchen has tons of storage plus two pantries! Each bedroom has its own bathroom and/or bathroom access plus walk-in closets w/ built in shelving. The primary suite has an ensuite with dual vanities, a gorgeous Jetta tub, a generous walk-in closet that also serves as a safe room. There is also access to a private patio! Upgrades include: Geothermal HVAC system that reduces energy usage to a minimal amount. New roof, exterior trim paint, guttering and window screens in 2023. New fence w/ concrete footing in 2024. Water softener and irrigation system. This home makes life EASY!!! Schedule your showing today!
Property Features
Property Type: Residential - Single Family
Fireplaces: 1
Garage: 3
Heating: Geothermal
Home Style: Traditional
Lot Size: 0.30 Acres
Roof Type: Heavy Comp
Taxes: $3,372
Year Built: 2000
Amenities
Ceiling Fan(s)
Combo Woodwork
Laundry Room
Paint Woodwork
Stained Wood
Patio-Covered
Covered Porch
Rain Gutters
Storage
Feature Descriptions
Appliances: Trash Compactor, Dishwasher, Microwave, Refrigerator, Water Heater
Exterior: Brick, Stone
Fireplace: Gas Log
Lot: Corner Lot
Storm Shelter: Safe Room
Utilities: Public
Local Schools
High School: Okarche HS
Middle School: Okarche JHS
Elementary School: Okarche ES
School District: Okarche
Listed By / Shown By
Listed By
Agency Name: MERGE Realty
Agent Name: Laine Helt Merritt
Agency Phone: (405) 326-2000

Shown By
Agent Name: Alisha Cooper
Agent Phone: (918) 869-1926
Agency Title: Chinowth & Cohen

Estimate Your Payment
Estimated Payment
$ 1,640.31 per month $1,201.81 Principal & Interest $281.00 Property Tax $157.50 Homeowner's InsuranceChange Payment Information

Listing data compilation and photo(s) © 2026 MLSOK, Inc. We do not attempt to verify the currency, completeness, accuracy, or authenticity of the data contained herein. Information is subject to transcription and transmission errors and is provided “as is”. All information, including but not limited to property square footage and lot size, zoning, and fitness for a particular purpose is subject to inaccuracies and should be independently verified through personal inspection and/or consultation with appropriate professionals. The listing information provided is for consumers’ personal, non-commercial use and may not be used for any purpose other than to identify prospective purchasers. This data is copyrighted and may not be transmitted, retransmitted, copied, framed, repurposed, or altered in any way for any other site, individual and/or purpose without the express written permission of MLSOK, Inc.
Privacy Policy / DMCA Notice / ADA Accessibility


This site is hosted, designed and copyright
© 1994 - 2026 by
Delta Media Group, Inc. -- Patent Pending --
606 Frank Drive | MLS# 1240755
This single family home located at 606 Frank Drive, Okarche, OK 73762 is currently listed for sale with an asking price of $540,000. This property was built in 2000 and has 4 bedrooms and 3 full and 1 partial baths with 3100 sq. ft. Frank Drive is located within the Okarche school district. Search Okarche real estate on alishacooper.ccoklahoma.com today.