
BEDS4
BATHS3 full 1 partial
SQUARE FEET4,630
MLS#1241145
STATUSActive
PROPERTY TYPEResidential - Single Family
SCHOOLGuthrie
Property Description
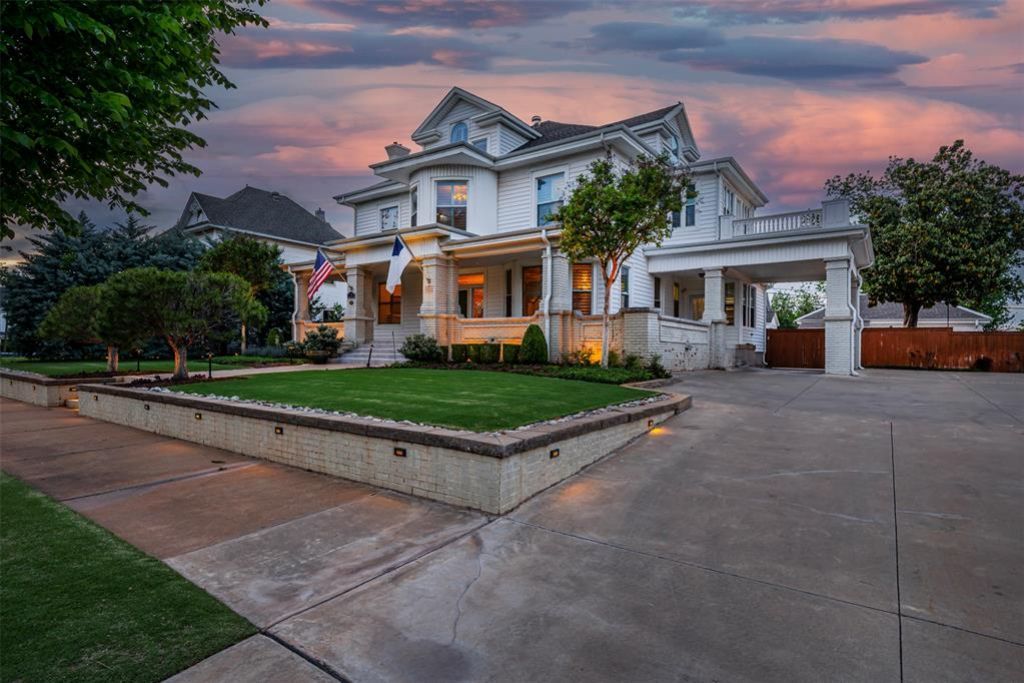
Stunning home in Guthrie/With 4630 sq ft, this home has been restored/updated from top to bottom! From the street you will notice a grand entryway featuring a wraparound porch w/terrazzo & designer landscaping w/Tacoma 31 Golf course grass.. A covered portico & also an electric gate that gives you entry to back yard & the 2car gar & shop area. Upon entering the home, the grandiose foyer is impeccable from the lead windows & the wood floors, library paneling, crown molding, opera mirror & a bench seat. The Lvgroom is vast in size & has a fp, bay wnd w/crown molding & patten wood floor inlay. The kitchen is most impressive w/the large breakfast island & a gourmet kitchen that features 4 ovens & all major appliances. There is also an oversized walkin pantry & also has the Butler Pantry, featuring built in hutches. The formal dining is huge for those family dinners & has library paneling, wood floor & a built in hutch. The second floor landing is lrg w/a sitting area & a focal point architectural staircase w/a curved banister. Guest bath has been upgraded for modern convenance w/marble flooring. Guest beds are adorned w/crown molding, walkin closets & plantation shutters. The master bedroom is a suite! Plantation shutters, seating area & a private bath feauring a Thermasol steamshower w/3 different shower heads, double vanity, massive walkin closets w/seating & a sunroom bonus room w/entry to the outside balcony. The very top floor is a great entertainment room- has storage & also a snack bar w/a sink. Other amenities: built-ironing board- full yard/landscaping sprinkler system, Hot tub-electric gate-2 wash/dryer hookups-basement-2 Hvac systems-heat/air garage-new windows-Plantations shutters(all windows)-Mud room -quartz & Granite counters-pocket & Barn Doors-French doors-transoms-upgraded Elec/Plmbing-new h20 tank- & so much more. A detailed list of remold/upgrades in supplements. New roof 2026 -widened driveway for in & out easy accessibility. What a Dream Home!
Property Features
Property Type: Residential - Single Family
Fenced: Yes
Fireplaces: 2
Garage: 2
Heating: Zoned
Home Style: Colonial, Victorian
Lot Size: 0.25 Acres
Roof Type: Composition
Taxes: $1,775
Year Built: 1910
Amenities
Cedar Closet(s)
Laundry Room
Paint Woodwork
Stained Wood
Window Treatments
Balcony
Patio-Covered
Deck-Open
Feature Descriptions
Appliances: Dishwasher, Disposal, Microwave, Refrigerator, Water Heater
Exterior: Frame
Fencing: Wood
Fireplace: Electric
Lot: Interior Lot
Lot Dimensions: 110 x 140
Parking: Additional Parking, Concrete
Storm Shelter: No
Utilities: Public
Local Schools
High School: Guthrie HS
Middle School: Guthrie JHS
Elementary School: Fogarty ES
School District: Guthrie
Listed By / Shown By
Listed By
Agency Name: Keller Williams Realty-Guthrie
Agent Name: Von Coburn
Agency Phone: (405) 282-4400

Shown By
Agent Name: Alisha Cooper
Agent Phone: (918) 869-1926
Agency Title: Chinowth & Cohen

Estimate Your Payment
Estimated Payment
$ 1,778.71 per month $1,441.83 Principal & Interest $147.92 Property Tax $188.96 Homeowner's InsuranceChange Payment Information

Listing data compilation and photo(s) © 2026 MLSOK, Inc. We do not attempt to verify the currency, completeness, accuracy, or authenticity of the data contained herein. Information is subject to transcription and transmission errors and is provided “as is”. All information, including but not limited to property square footage and lot size, zoning, and fitness for a particular purpose is subject to inaccuracies and should be independently verified through personal inspection and/or consultation with appropriate professionals. The listing information provided is for consumers’ personal, non-commercial use and may not be used for any purpose other than to identify prospective purchasers. This data is copyrighted and may not be transmitted, retransmitted, copied, framed, repurposed, or altered in any way for any other site, individual and/or purpose without the express written permission of MLSOK, Inc.
Privacy Policy / DMCA Notice / ADA Accessibility


This site is hosted, designed and copyright
© 1994 - 2026 by
Delta Media Group, Inc. -- Patent Pending --
716 E Noble Avenue | MLS# 1241145
This single family home located at 716 E Noble Avenue, Guthrie, OK 73044 is currently listed for sale with an asking price of $647,850. This property was built in 1910 and has 4 bedrooms and 3 full and 1 partial baths with 4630 sq. ft. E Noble Avenue is located within the Guthrie school district. Search Guthrie real estate on alishacooper.ccoklahoma.com today.