
BEDS3
BATHS2 full
SQUARE FEET2,160
MLS#2627483
STATUSActive
PROPERTY TYPEResidential - Single Family
SUBDIVISIONCreek Co Unplatted
SCHOOLPretty Water - Grades
Property Description
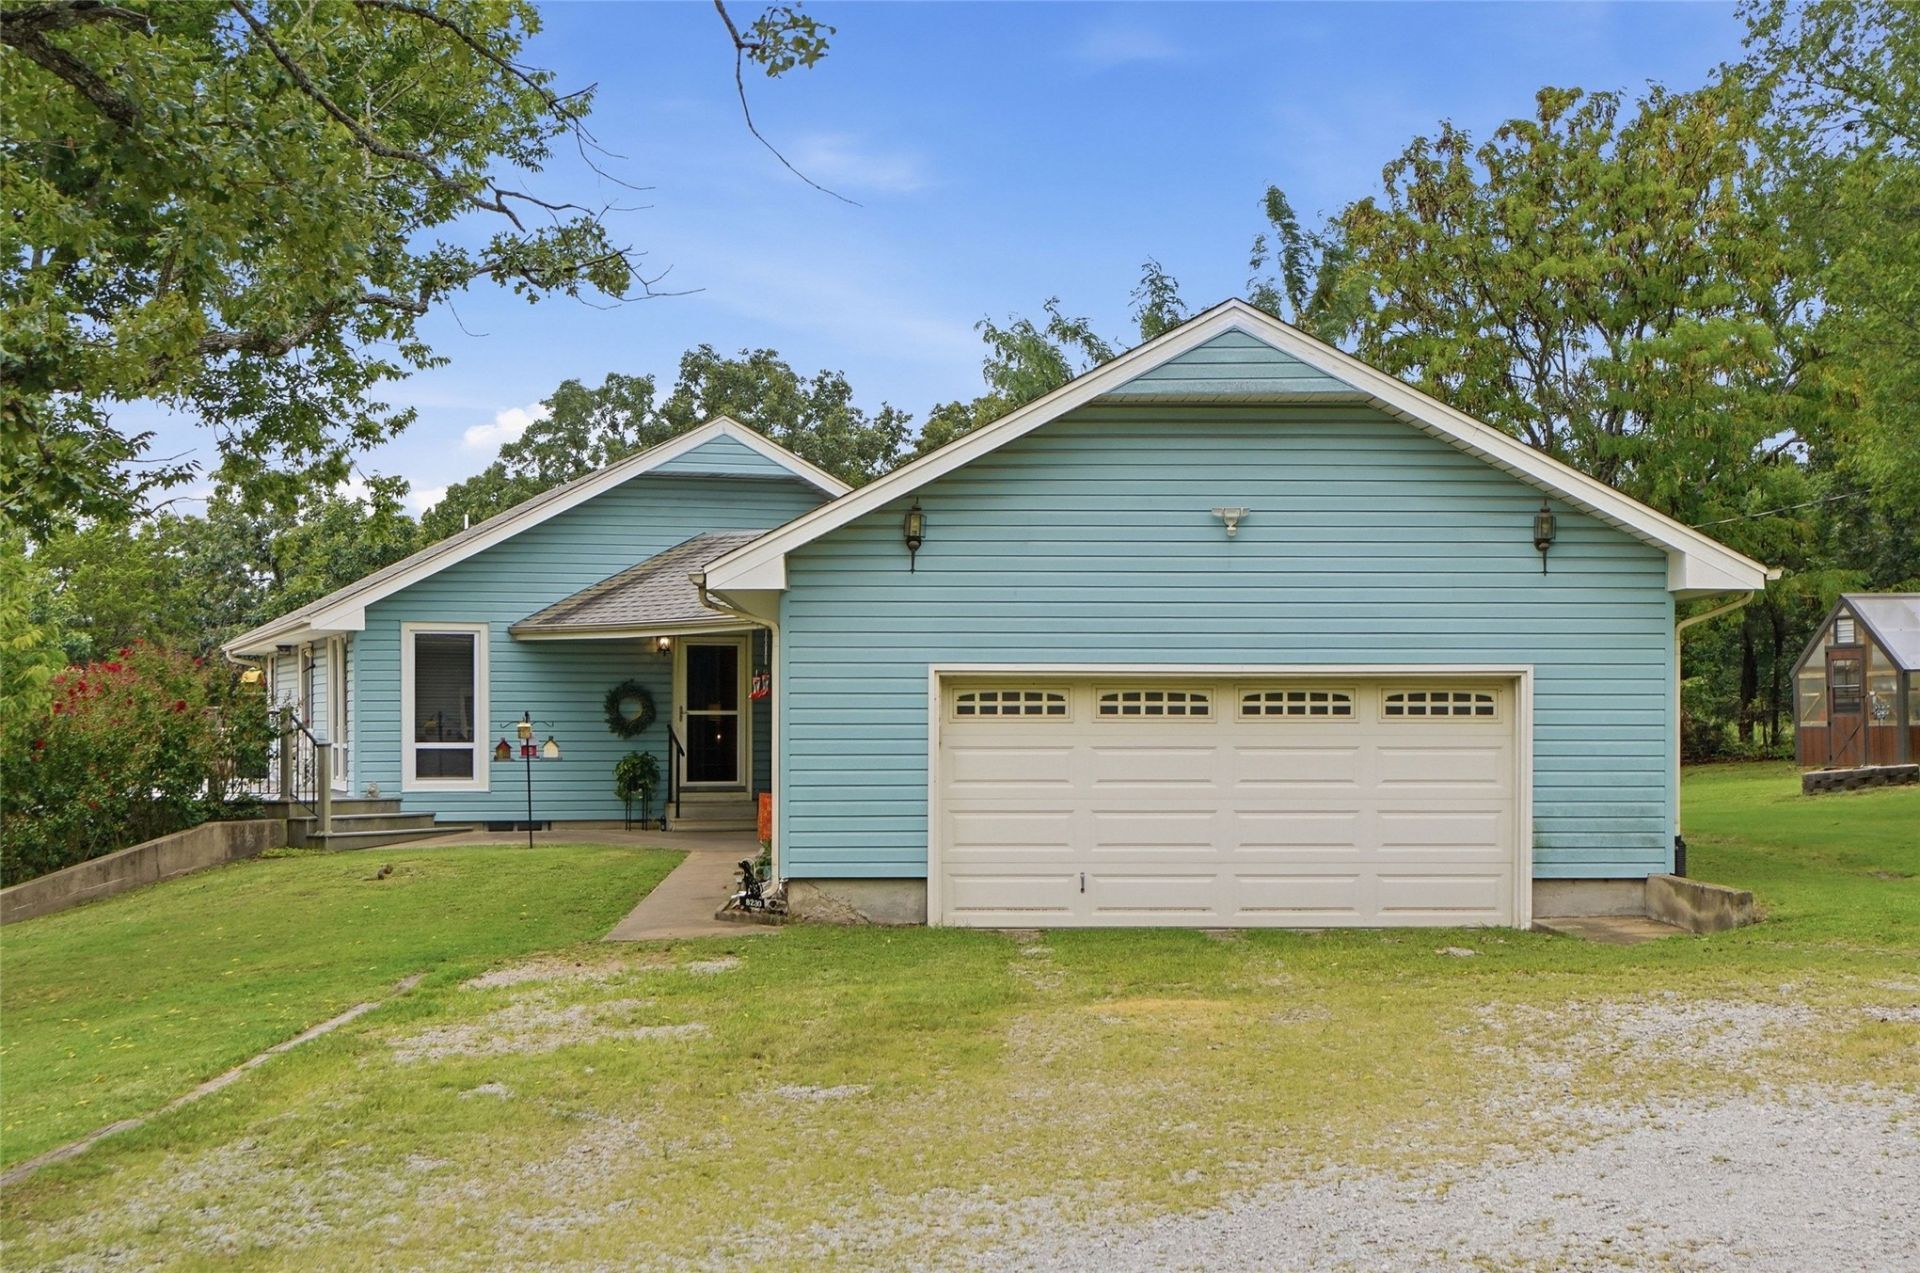
Situated on approximately 2.98 acres with no HOA, this two-story home offers a peaceful setting with room to enjoy both indoor and outdoor living. Inside you'll find 3 bedrooms, 2 bathrooms, and two living areas providing flexibility for everyday living, entertaining, or a home office. The kitchen features appliances updated within the last five years, and the washer and dryer remain with the home. Recent improvements include an HVAC system (2020) and water heater(2023). Enjoy the covered front porch and second-story balcony overlooking the property. Outside, you'll find a two-car garage, greenhouse with water and electricity, shop building with electricity, storm shelter, RV hookup, and a second water meter and septic system near the storm shelter, giving added flexibility (buyer to verify intended use and any applicable requirements). If you're looking for acreage, functional living space, and a property with room to spread out, this one is ready to welcome you home.
Property Features
Property Type: Residential - Single Family
Basement: None
Cooling: Central Air
Garage: 2
Heating: Central, Electric
Lot Size: 2.98 Acres
Roof Type: Asphalt, Fiberglass
Stories: 2.0
Taxes: $2,310
Year Built: 1985
Amenities
Attic
High Ceilings
Quartz Counters
Stone Counters
Vaulted Ceiling(s)
Ceiling Fan(s)
Electric Oven Connection
Electric Range Connection
Programmable Thermostat
Gravel Driveway
Rain Gutters
Satellite Dish
Feature Descriptions
Appliances: Dryer, Dishwasher, Electric Water Heater, Disposal, Oven, Range, Refrigerator, Washer
Community Features: Gutter(s)
Door Features: Insulated Doors, Storm Door(s)
Exterior: Vinyl Siding, Wood Frame
Fencing: Full, Wire
Flooring: Carpet, Tile, Vinyl
HOA Y/N: No
Horse Amenities: Horses Allowed
Laundry: Washer Hookup, Electric Dryer Hookup
Lot: Fruit Trees, Mature Trees, Pond on Lot
Parcel#: 0000-16-018-011-0-014-00
Parking: Detached, Garage
Parking Notes: Detached, Garage
Patio/Porch: Balcony, Covered, Porch
Security: Storm Shelter, Security System Owned, Smoke Detector(s)
Sewer: Septic Tank
Utilities: Electricity Available, Phone Available, Water Available
Water: Rural
Window: Aluminum Frames, Insulated Windows
Local Schools
High School: Sapulpa
Elementary School: Pretty Water
School District: Pretty Water - Grades
Listed By / Shown By
Listed By
Agency Name: Keller Williams Premier
Shown By
Agent Name: Alisha Cooper
Agent Phone: (918) 869-1926
Agency Title: Chinowth & Cohen

Estimate Your Payment
Estimated Payment
$ 1,073.28 per month $778.73 Principal & Interest $192.50 Property Tax $102.05 Homeowner's InsuranceChange Payment Information

Privacy Policy / DMCA Notice / ADA Accessibility


This site is hosted, designed and copyright
© 1994 - 2026 by
Delta Media Group, Inc. -- Patent Pending --
8230 S 129th West Avenue | MLS# 2627483
This single family home located at 8230 S 129th West Avenue , Sapulpa, OK 74066 is currently listed for sale with an asking price of $349,900. This property was built in 1985 and has 3 bedrooms and 2 full baths with 2160 sq. ft. S 129th West Avenue is located in the Creek Co Unplatted subdivision within the Pretty Water - Grades school district. Search Creek Co Unplatted real estate on alishacooper.ccoklahoma.com today.